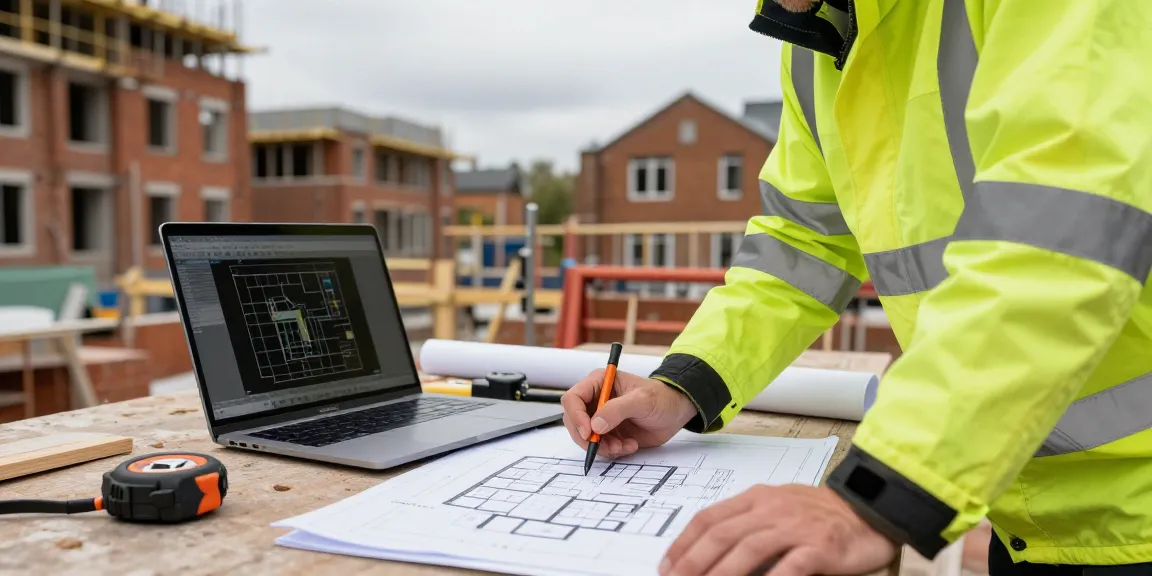
Understanding Measured Building Surveys
Measured building surveys are essential in the realm of construction and real estate, offering a crucial foundation for project planning and execution. These surveys involve collecting precise measurements of a building’s dimensions, layouts, and attributes, providing architects, engineers, and property developers with detailed data necessary for informed decision-making. When exploring options, measured building surveyors provide comprehensive insights into the physical characteristics of any property, ensuring that all stakeholders are well-equipped with reliable information.
What are Measured Building Surveys?
A measured building survey is a detailed assessment that captures all the essential dimensions and features of a building. This includes floor plans, elevations, sections, and sometimes, intricate details such as wall thickness, ceiling heights, and window placements. Typically conducted using specialised equipment and techniques, these surveys ensure the accuracy and precision necessary for renovation, restoration, or new construction projects.
Benefits of Using Measured Building Surveyors
- Accuracy: Professional surveyors utilise advanced technology to ensure the highest levels of accuracy in measurements.
- Compliance: Surveys help to ensure that building plans comply with local regulations and planning requirements.
- Risk Mitigation: By providing detailed data, measured surveys help identify potential issues before they become costly problems.
- Enhanced Planning: Detailed surveys facilitate better project planning and execution, minimising delays and miscommunications.
Key Components of a Comprehensive Measured Building Survey
A comprehensive measured building survey typically includes several key components:
- Floor Plans: Accurate representations of a building’s layout, showing walls, doors, and windows.
- Elevations: Detailed drawings of each building face, highlighting architectural features and dimensions.
- Sections: Cross-sectional views that provide insight into the internal structure of the building.
- Site Plans: Information about the building’s location within its surrounding environment, including boundaries and adjacent structures.
Choosing the Right Measured Building Surveyor
Selecting the right measured building surveyor is crucial to the success of your project. With many options available, understanding what to look for can ensure you find a professional who meets your needs.
What Qualifications Should You Look For?
When considering potential surveyed, look for qualifications such as:
- Membership in Professional Bodies: Membership in organisations like the Royal Institution of Chartered Surveyors (RICS) demonstrates adherence to industry standards.
- Relevant Certifications: Certifications in surveying techniques and technology are indicative of a well-rounded skillset.
- Insurance: Ensure the surveyor has professional indemnity insurance to safeguard against potential errors.
How to Evaluate Experience and Expertise
Experience plays a crucial role in the effectiveness of measured building surveys. When evaluating surveyors, consider:
- Years in Business: A longer history often correlates with a breadth of experience across different types of projects.
- Specialties: Some surveyors may specialise in specific sectors, such as residential or commercial properties, which can be advantageous depending on your project needs.
- Referrals and Reviews: Seeking feedback from previous clients can provide insight into the quality and reliability of their work.
Understanding Fees and Services Offered
Before finalising your choice, it’s essential to understand the fee structures. Most measured building surveyors offer various pricing models, including:
- Fixed Fees: A predetermined cost for the survey, often based on the size and complexity of the project.
- Hourly Rates: Some surveyors charge by the hour, which may be suitable for smaller projects.
- Package Deals: Many firms offer comprehensive services at a bundled price, which can save costs if multiple services are required.
The Technology Behind Measured Building Surveys
What Tools and Technologies Do Measured Building Surveyors Use?
The accuracy of measured building surveys has greatly improved with advancements in technology. Key tools used include:
- Laser Scanning: This technology captures high-resolution 3D images of buildings, enabling precise measurements to be taken from multiple angles.
- GPS and GIS: Geographic Information Systems (GIS) and Global Positioning Systems (GPS) are used for site surveys and environmental mapping.
- 3D Modelling Software: Creating detailed digital models helps in visualising the survey data more effectively.
How Technology Enhances Survey Accuracy
Technology enhances survey accuracy through the minimisation of human error. Advanced tools allow for the collection of minute details and ensure that measurements are consistent. Furthermore, digital data can be easily analysed and shared, improving collaboration among stakeholders.
Future Trends in Surveying Technology for 2026
As we move towards 2026, several trends are emerging in the field of building surveying:
- Increased Use of Drones: Drones are becoming increasingly common for aerial surveys, capturing data from perspectives that traditional methods cannot reach.
- AI and Machine Learning: The integration of AI in analysing survey data will lead to faster and more accurate interpretations of complex data sets.
- Digital Twin Technology: This advancement allows for real-time monitoring of building conditions, providing updated data for ongoing projects.
Common Challenges and Misconceptions
What Are The Main Challenges in Measured Building Surveys?
Despite their importance, measured building surveys can face various challenges:
- Access Issues: Gaining access to all areas of a building can sometimes pose difficulties, especially in occupied spaces.
- Data Management: The volume of data collected can be overwhelming, requiring effective management and analysis strategies.
- Regulatory Compliance: Keeping abreast of regulatory requirements can be challenging, particularly as these can vary significantly by location.
Addressing Common Misconceptions About Surveying
There are several misconceptions surrounding measured building surveys:
- Only for New Builds: Many believe these surveys are only necessary for new constructions; however, they are equally important for renovations and restorations.
- One-Size-Fits-All: In reality, each project has unique requirements, and surveys must be customised accordingly.
- Costly Endeavour: While there is a cost, the savings from avoiding mistakes in later stages of a project can far outweigh initial expenses.
How to Overcome Obstacles in Your Surveying Project
To successfully navigate the challenges encountered during measured building surveys, consider the following strategies:
- Thorough Planning: Ensure that all areas of the building are accessible and that all stakeholders are on the same page regarding expectations.
- Effective Communication: Maintain open lines of communication between surveyors and project managers to quickly address issues as they arise.
- Investment in Technology: Utilise the latest surveying technologies to streamline processes and improve accuracy.
Case Studies and Real-World Applications
Successful Projects Using Measured Building Surveyors
Real-world examples of successful projects highlight the importance of measured building surveys:
- In a recent commercial development in London, a comprehensive measured building survey helped identify structural weaknesses before the construction phase, saving the client significant costs.
- A residential renovation project in Surrey relied on accurate floor plans and elevations provided by measured building surveyors, allowing designers to create a modern living space that respected the original architecture.
Lessons Learned from Real-World Surveying Challenges
Challenges can yield valuable lessons:
- Early engagement of surveyors from the project's inception is vital for identifying potential issues that could derail timelines.
- Staying adaptable in surveying methods enables teams to tackle unforeseen obstacles more effectively.
How to Leverage Measured Surveys for Planning and Development
Measured building surveys can greatly enhance planning and development activities:
- Accurate data aids in the creation of detailed planning applications, increasing the chances of approval.
- Survey data can inform the design phase, ensuring that all aspects of a project are feasible and aligned with regulations.
What is the typical timeframe for a measured building survey?
The timeframe for a measured building survey can vary significantly depending on the project's size and complexity. Typically, smaller residential surveys may take a few days, while larger commercial projects could span several weeks.
How do measured building surveys benefit property development?
Measured building surveys aid property developers by providing critical insights that inform design and construction decisions, ultimately leading to more efficient use of resources and minimisation of risks.
What regulations should be considered in building surveying?
Building regulations vary by location but often include aspects related to safety, accessibility, and structural integrity. It is essential for surveyors to stay updated on local codes to ensure compliance during their assessments.
How can surveying data improve project efficiency?
By offering precise measurements and insights into existing conditions, surveying data helps project teams avoid costly errors, improving overall workflow efficiency and reducing construction delays.
What qualifications should a measured building surveyor have?
Professionals should possess qualifications in surveying, engineering, or a related field, along with registrations from recognised bodies, ensuring their expertise in the complexities of building surveys.